Showing posts with label Our Home. Show all posts

Wednesday, June 15, 2016

Coleman's Room Tour

Now, I don't know if we can call it a "room tour" but this is definitely a little peek into my little man's room.  In a perfect world I would have perfect pictures.  Once everything in our home is "finish"  I hope to hire a professional to come in for some crisp pictures.  But for now you get these.

 
Coleman's room is actually my master closet.  When designing the house we only put 2 bedrooms downstairs, ours and Griffins.  Right before we moved in, we found out sweet boy was coming and we were in a bit of a panic on where to have his nursery.  I was totally against having the boys share a room because it was not worth the baby waking up Griffin.  I was also against moving Griffin upstairs too.  So, my master closet became Coleman's room.  Still not ideal, but it has really worked out in our favor.

Letters |Hobby Lobby|


Arrows |Near & Dear|
 

Dresser |Babies-R-Us|


Crib |Babies-R-Us|


Wall décor |Hobby Lobby|


 The ceilings in the nursery are really tall, so placement of things look a little wonky, however, Coleman's room is one of my favorites in the house.  The room stays cool and it is quiet since its on the other side of the house from where Griffin normally is.  Hopefully in the near future, I can get some better quality pictures and I will update as that is done. 


Thursday, August 20, 2015

Kitchen Update

Happy Thursday to you all!  Today I am so excited to share our kitchen...finally.  I am sure y'all thought you would never see our home actually finished, huh?
 
I would love to thank D.Lawless Hardware for the of all the hardware for our kitchen.  We worked with Derrick on picking out the perfect handles for our space and we love that quality.  The handles we picked out were from the Venetian Bronze Liberty Kentworth Collection.  Upon receiving the handles, we were blown away by the quality.  The finish was smooth and the handles were nice and heavy. 
 
D. Lawless Hardware is a small business that has the best prices and service around.  You wont regret working with this company and picking out something spectacular for your space. 
 
 
In case you all don't remember, here are some before and during pictures of our kitchen.

Rough Sketch


Framing Complete
  
During Cabinet Installation
 Now the good stuff!


Venetian Bronze Liberty Kentworth Collection

Venetian Bronze Liberty Kentworth Collection

Venetian Bronze Liberty Kentworth Collection


Venetian Bronze Liberty Kentworth Collection

Venetian Bronze Liberty Kentworth Collection


Venetian Bronze Liberty Kentworth Collection


I am not sure that our kitchen will every be 100% complete.  I want to add more décor and I am sure I will continuously change out items too.  As rooms in our house get "completed" I will be sharing room by room as we go.  I will also be able to feature more handles by D. Lawless Hardware that was used in our bathrooms.


Thursday, May 28, 2015

House Progress

It seems like everything is happening all at once.  Last Monday rolled around and it feels like some of our sub-contractors have stepped up their game and plan to get some work done.  We are so very eager to get in our home and have room for Griffin to move around in.
 
The posts have been wrapped and the stairs are completed.  I know once we get some stain and paint on them it will really be transformed. 


The laundry room cabinets have fully been installed, we just need the doors and handles attached.
 
 
The biggest transformation this week has been the kitchen.  Our island and the pantry (not pictured) have finally been installed.  We love the look of the legs at the end and the beady board may just be my favorite.


Our granite guy surprised us by being able to come install 4 days sooner than expected.  We changed the kitchen granite last minute and it was a great choice.  This same granite will be in our laundry room as well.


Cook top stove will go here

 
All of the granite was installed in the bathrooms as well.  This is our master bath vanity.
 
 
The picture below is the spare bathroom that is downstairs.  I love this bathroom with the grey walls and the grey weathered wood tile.  Then I saw this granite installed.  Not what I was expecting at all.  The granite guy said that he remembered my husband being all for it and I didn't want it since we had more of a grey tone than a brown/orange tone.  Evidently, I said "whatever" to my husband's choice and this is what "we" decided on.  Not loving it.  Thankfully, our granite guy is going to fix our mistake and redo this bathroom.  We are hoping to get the same granite as our kitchen since the cabinets are the same color.  If not, it will be an easy fix.  Thankfully.
 
 
We are still trucking along.  Painting is still being done and electrical is being done on the outside.  We also have a lot of the trim work and wood ceilings finishing up on the outside. 
Our closet organizing will be installed this week and hopefully the flooring will get its last coat next week.  Fingers crossed everything stays on track and there are no more hiccups along the way.


Tuesday, May 12, 2015

Edwards Nest:An Update

So, it has been a hot minute since I shared a little update on what is happening at the Edwards Nest.
Hopefully, we are now ion the home stretch and hopefully (fingers crossed) will be in sometime in May.  Hopefully.  It may be May 31st but that still counts, right?


All of the wood on the ceiling got a good coat of paint on them.  I love how you can still see in between the boards.  All of the beams in the kitchen and great room got a nice coat of stain on them too.
Luke went out and bought 30+ trees for our yard.  We added several more to the road to help block traffic and the rest will be added to the landscaping.


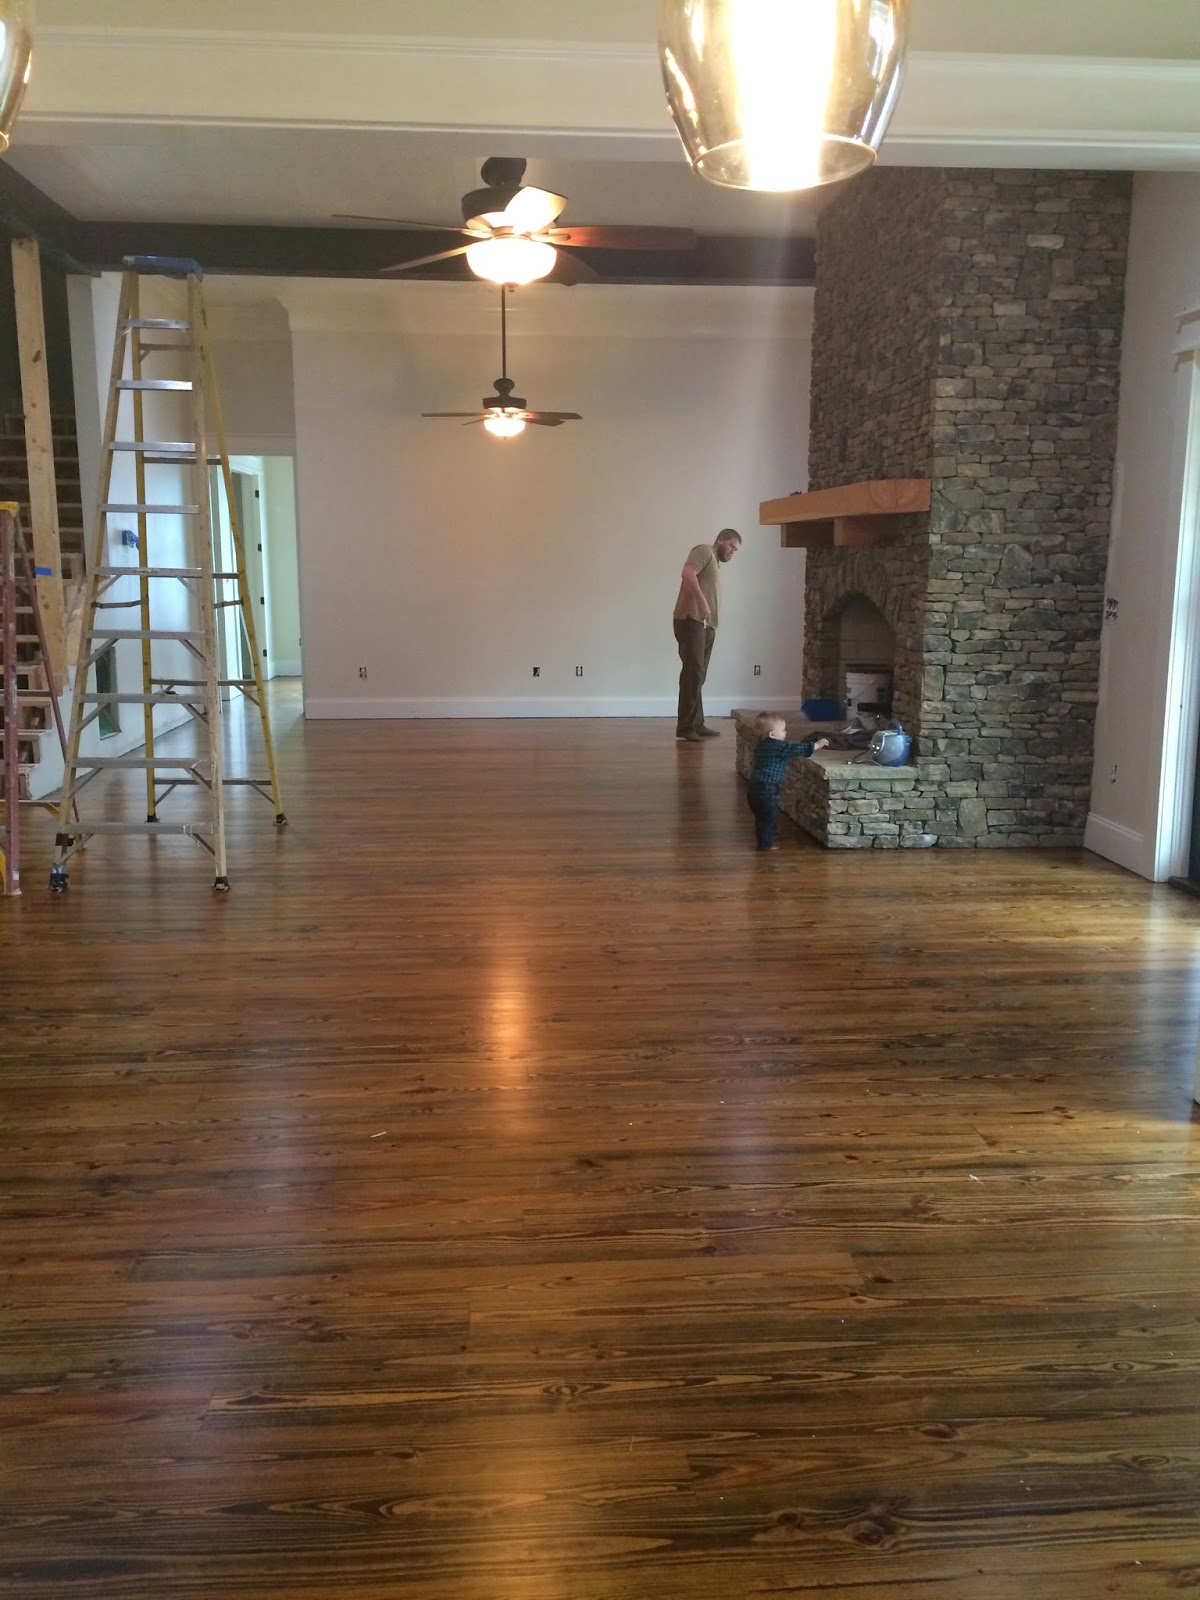
Here is a little peek into our great room.  The dining area will be to the left.  The hallway to the left leads to a full bath and my son's nursery.  The front door is at the end of the hallway.  The door in the middle is to our master bedroom.


This is our master bedroom.  All of the doors have gotten the first coat of stain, but will need to be stained one last time before move in.  The door to the left takes you back into the great room.  The double doors in the center opens up to Luke's master closet.  There is a little walkway in the center that houses our linen closet and opens up to our master bath and my master closet.


We picked out a stain and this was more difficult that I expected.  We ended up having to mix two different colors before we were able to get the color that we wanted. 
 
The final product turned out amazing.


We poured some concrete on our front porch and on the porticos.  We will be adding flag stone to the front porch.


The wood ceiling for the back porch was installed and the beams are all put in place. Just not in this picture.  The outdoor fan has also been installed as well as the lighting over the French doors.


All of our fans have been put in place and most of our lighting fixtures are up.  There are only 2 left that have to be put up.


The kitchen and laundry room cabinets have been installed.  They are not 100% completed yet, but I am so ready to see the final product.  Knobs and all.


Post for the stairs
 
This is a small peek into my master closet.  You can see a small look into the master bath too.


And just for fun, here are some new furniture pieces.  We in no way "need" new furniture.  We are super blessed to have a warehouse full already just waiting to move in.  We wanted new living room furniture so we decided one long couch, and a small leather love seat.  The lien chair will find a home in there as well.
 
Hopefully my next update will be written from inside the Edwards nest with a CO in hand!